Tailored to your property
Layouts, materials and features are considered in the context of your available space, access and existing home.
 QUICKBUILT.Enquire now
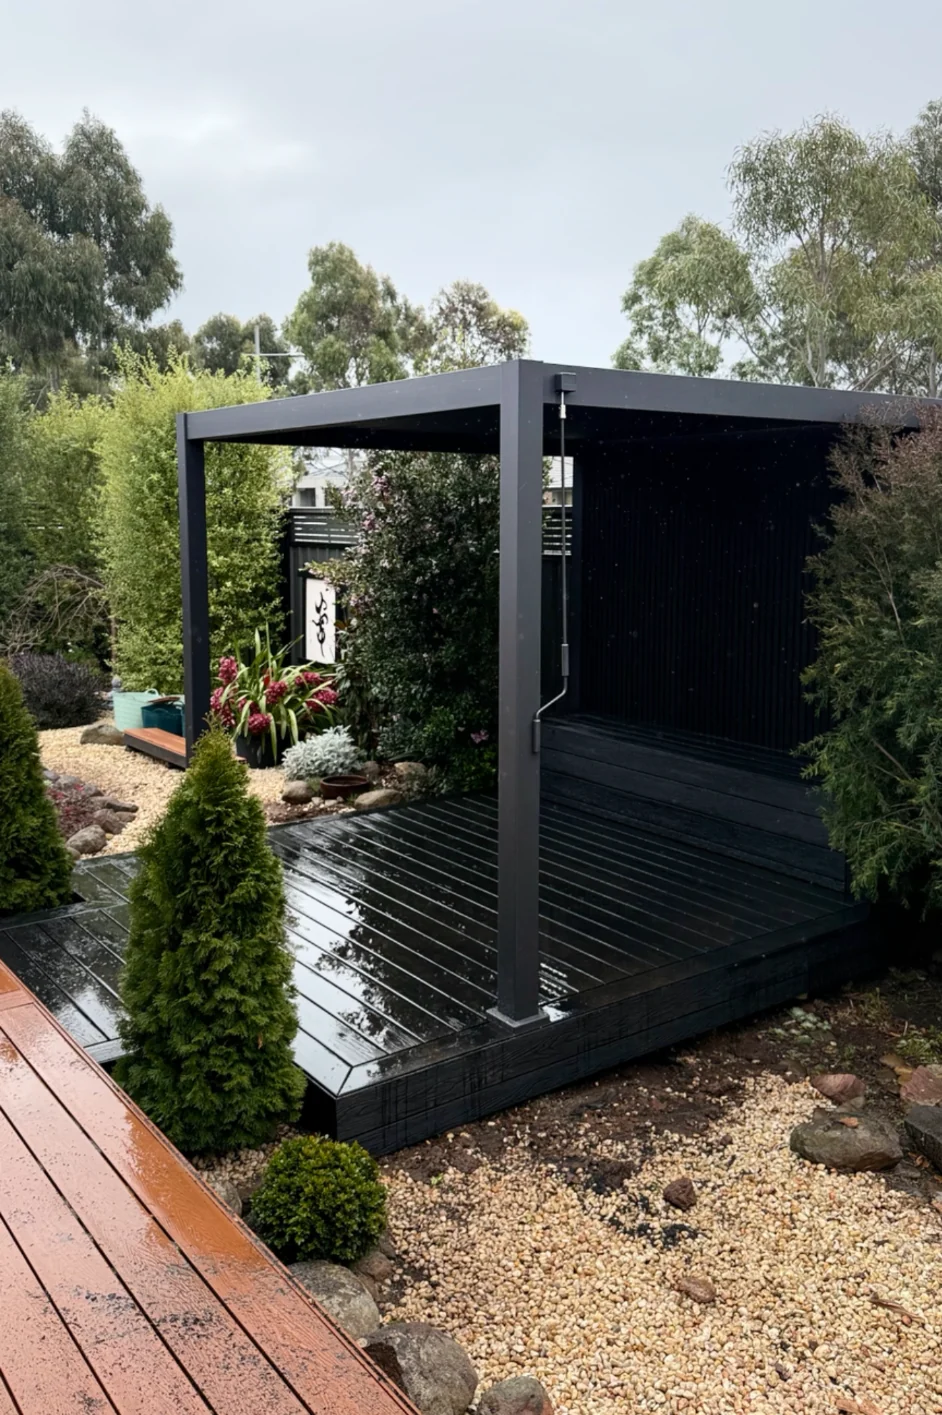
Custom backyard transformations and granny flats, thoughtfully planned to make more of your property.
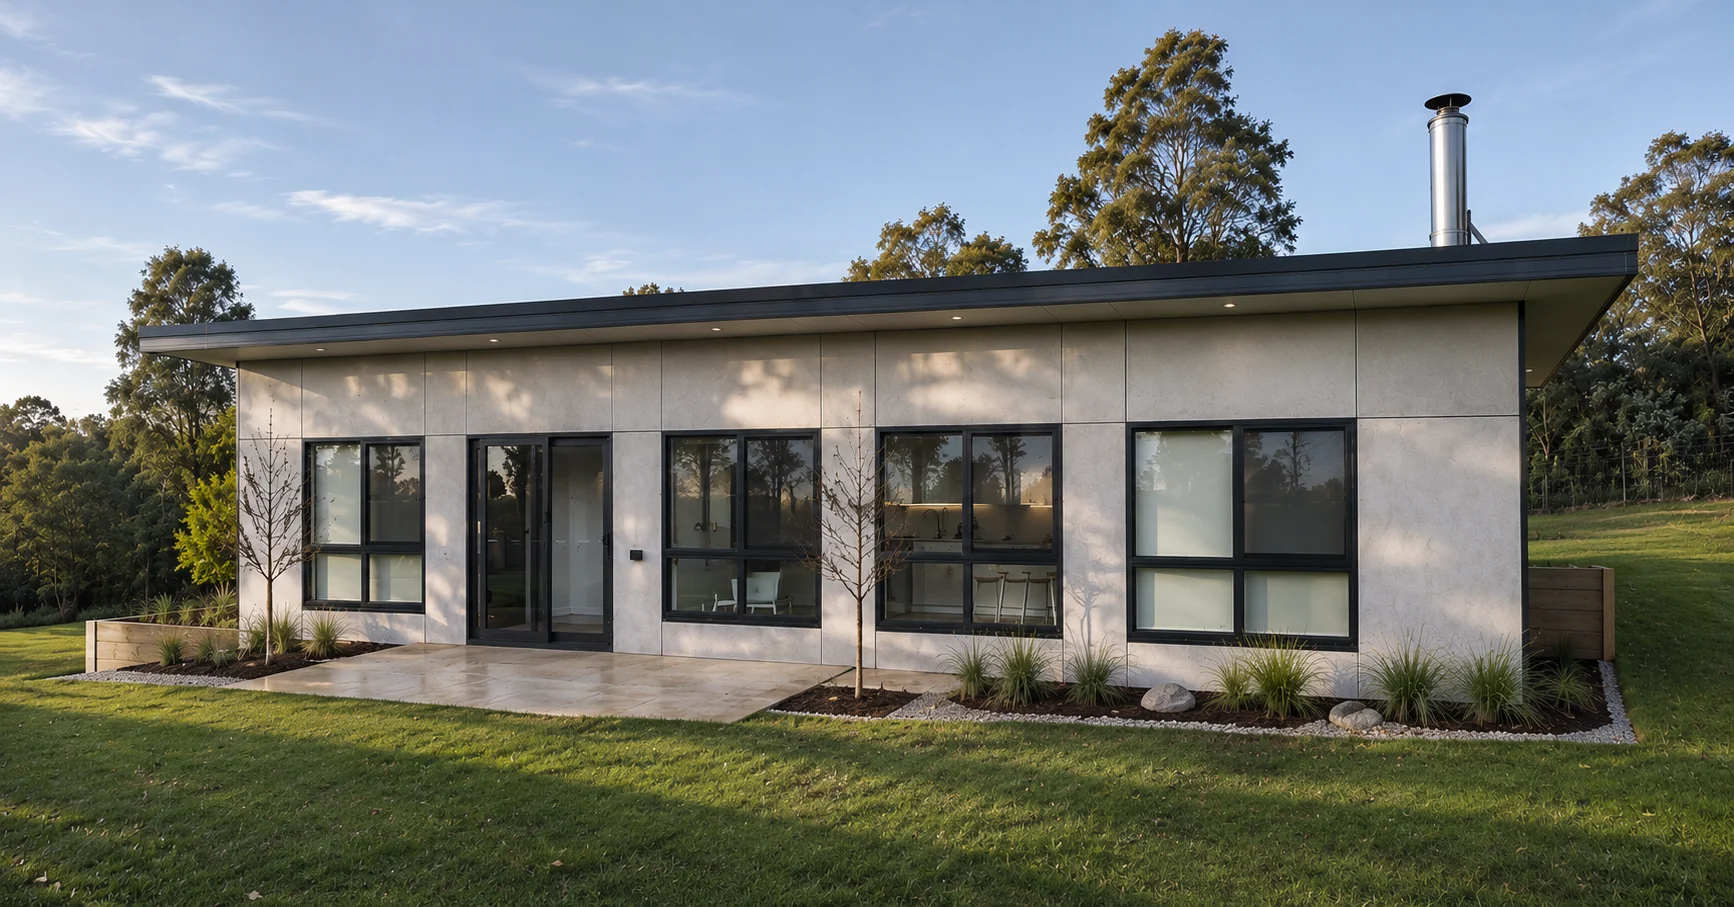 ALSO BY QUICKBUILT / 02Custom granny flatsExplore this service
EXPLORE OUR WORK
Two ways to make more of your property.
01 / OUR PRIMARY SERVICE
One coordinated project scope, tailored to your home, landscape and the way you want to use your outdoor space.
Purpose-designed structures that provide shelter, define outdoor zones and complement the existing home.
02 / 03Decking and entertaining areas planned around access, circulation, everyday use and long-term material performance.
03 / 03An integrated scope bringing multiple outdoor elements together, tailored to the site and desired finish.
PURPOSE-DESIGNED. SITE-SPECIFIC. COORDINATED.
Discuss your outdoor living project02 / WHY QUICKBUILT
QuickBuilt takes a project-led approach. Rather than starting with a fixed catalogue of structures, we work from the property, the intended use and the details that matter to the owner.
Layouts, materials and features are considered in the context of your available space, access and existing home.
Decking, pergolas and other outdoor elements can be planned together to create a consistent result rather than separate, disconnected additions.
Buildability, site constraints, project scope and relevant approval requirements are considered before construction is scheduled.
03 / SECONDARY DWELLINGS
Site-responsive secondary dwelling concepts for flexible family accommodation and additional functional space, subject to relevant approvals.
GRANNY FLAT / DESIGN REFERENCEEach project can be assessed against its site, proposed layout, amenity requirements and level of finish to determine an appropriate solution.
Enquire about granny flats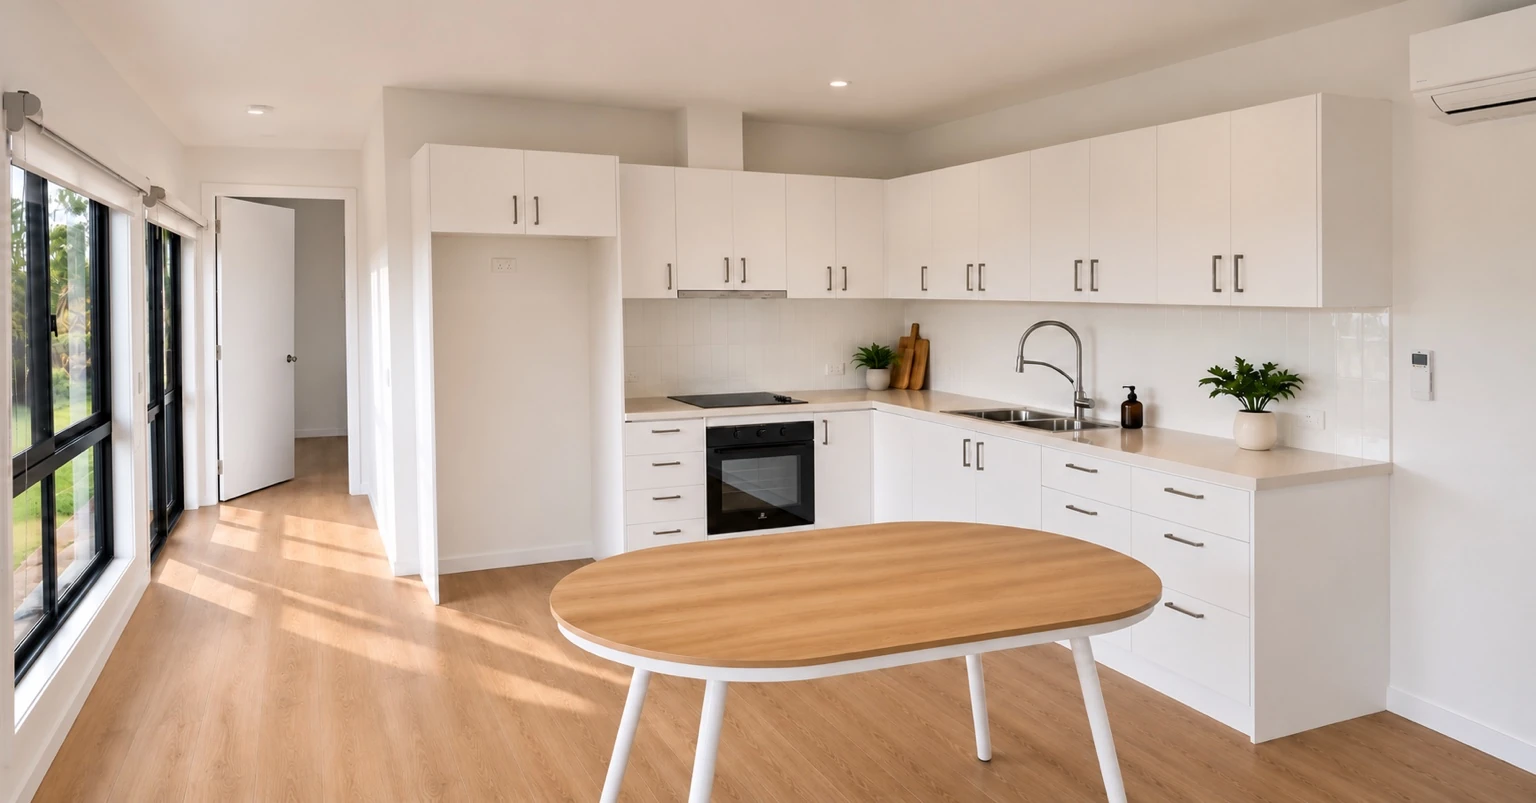
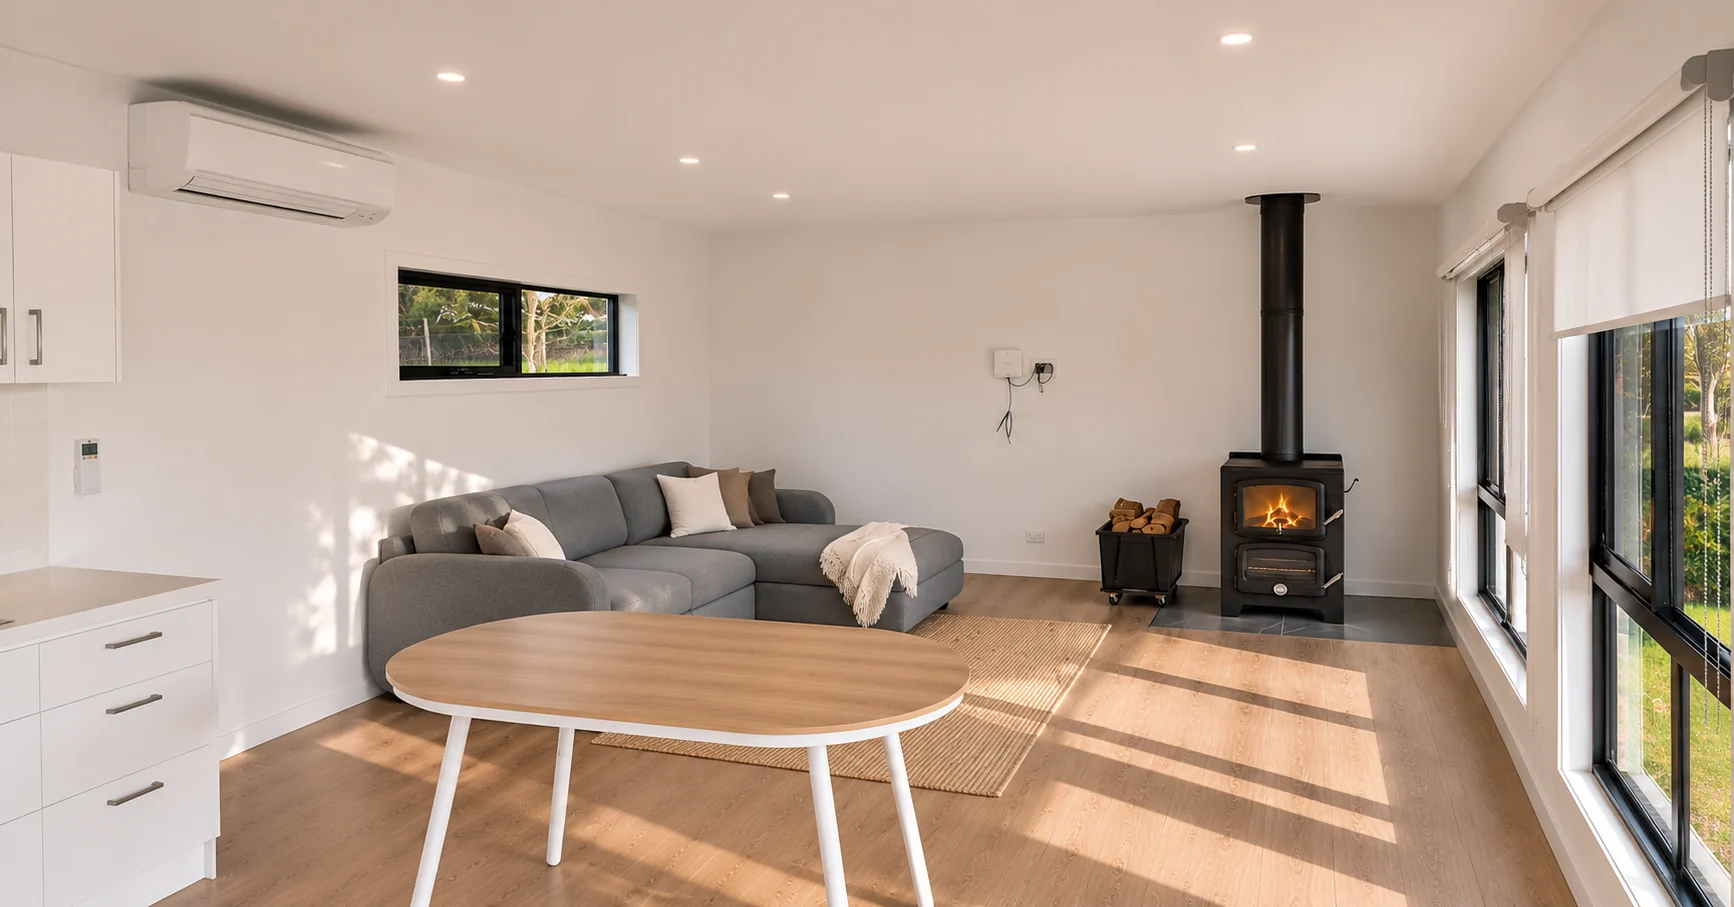
Images are supplied as design references. They do not represent a fixed package or confirmed QuickBuilt project. Final layouts, selections and inclusions depend on the agreed scope and site conditions.
04 / OUR PROCESS
A straightforward project process with scope, feasibility and next steps considered early.
Share your location, proposed use, site information and any available reference material.
Review requirements, intended outcomes, site constraints and suitable construction options.
Confirm the proposed scope, pricing approach, project dependencies and any required approvals.
Proceed with the agreed works once the necessary project requirements are in place.
START A PROJECT ENQUIRY
Share your initial plans, approximate dimensions or inspiration images. We can then discuss the most appropriate next steps for your property.
Submit a project enquiry